
Address
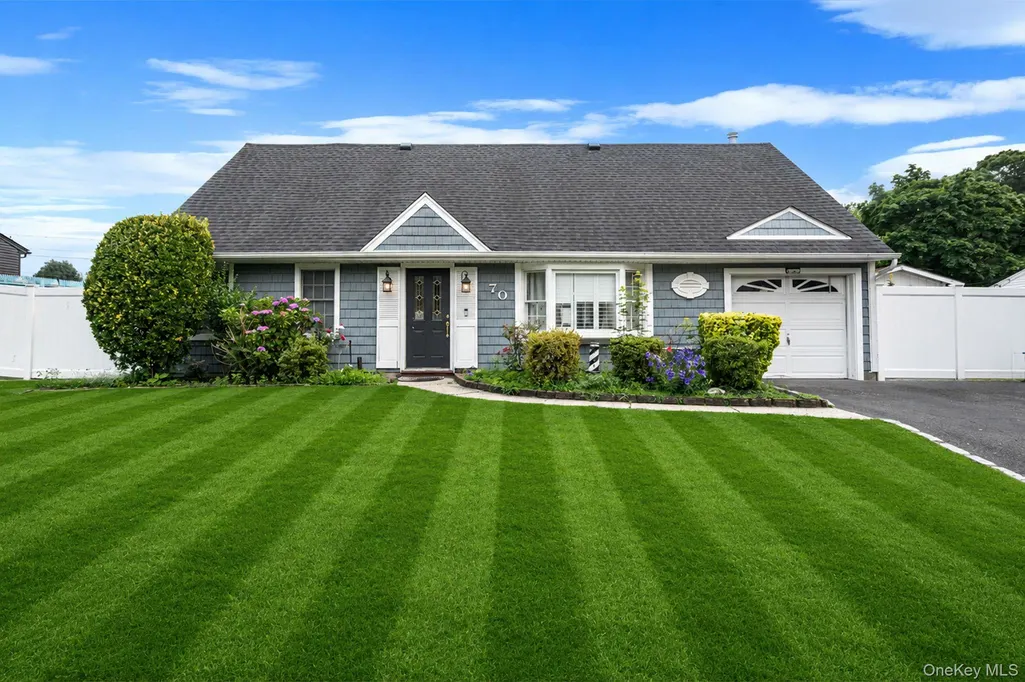
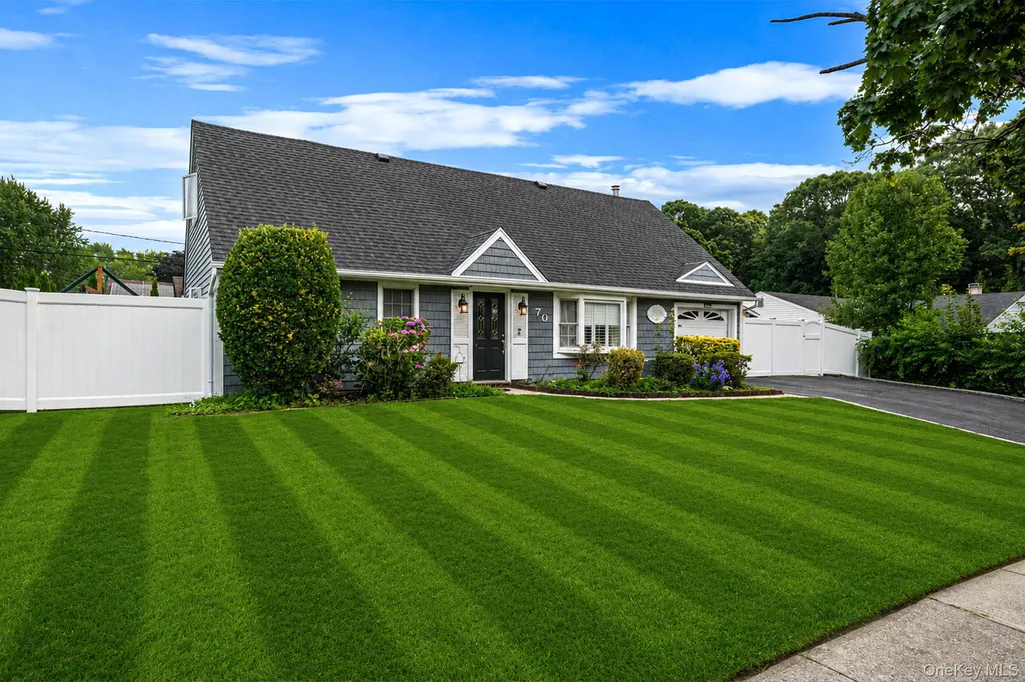
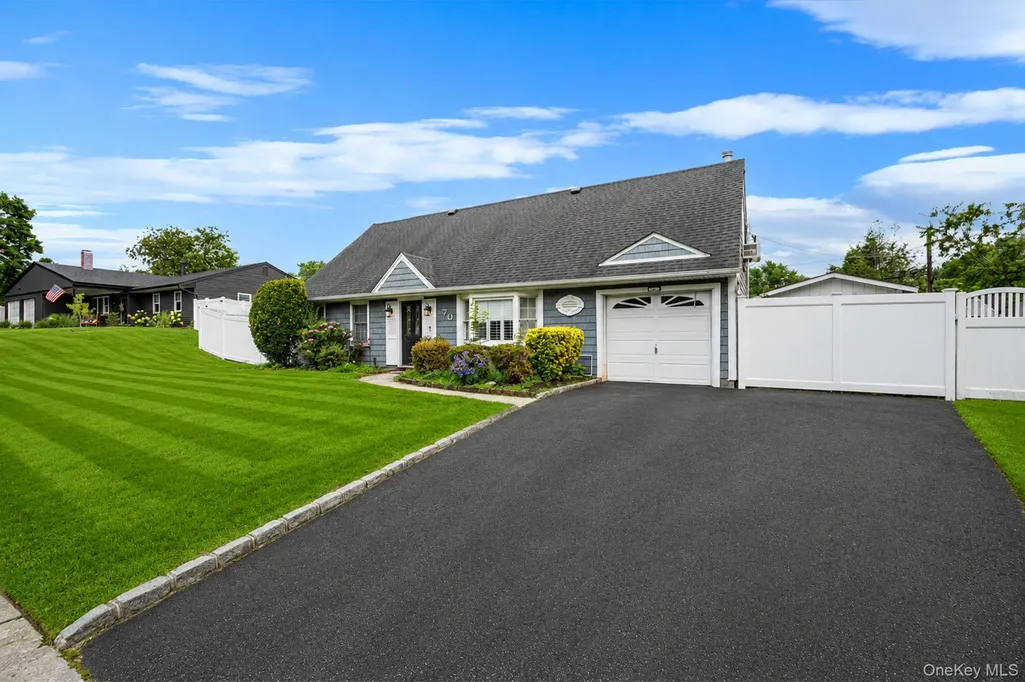
70 Clymer Street, Port Jefferson Station, NY
Price
$ 649,000
Property Attributes
- MLS#1028786
- TypeSingle Family
- Listing Status Active
- CountySUFFOLK
- CityPort Jefferson Station
- NeighborhoodPort Jefferson Heights Park
- Zip11776
- StyleExp Cape
- Year Built1971
- Taxes$ 12966
- Price$ 649,000
- Bedrooms4
- Full Bathrooms2
- Half Bathrooms0
- Sqr Footage1704
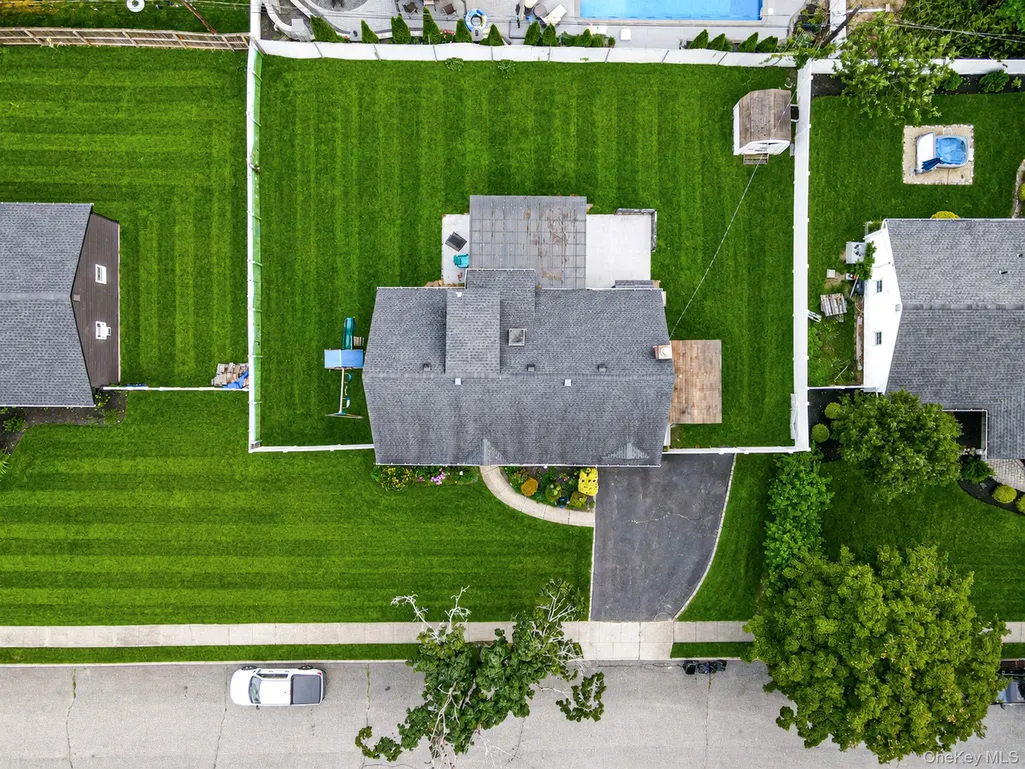
- Lot Size0.23 Acres
Data Source:
Listings courtesy of OneKey® MLS as distributed by MLS GRID
Property Description
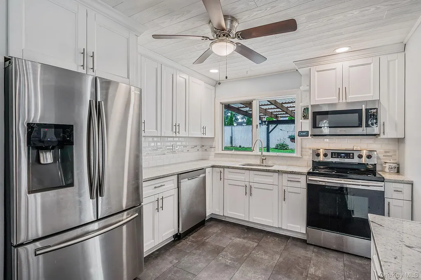
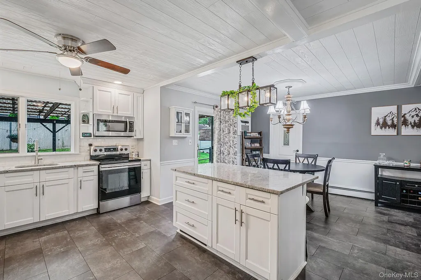
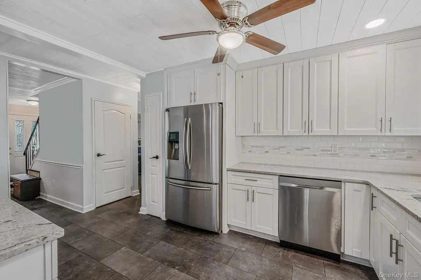
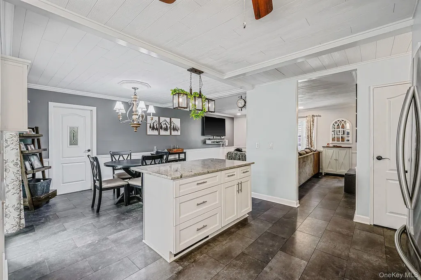
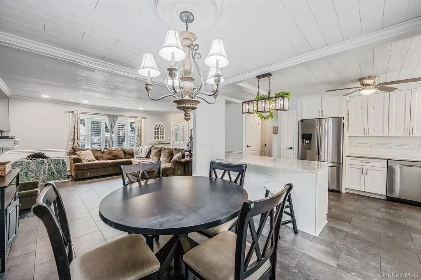
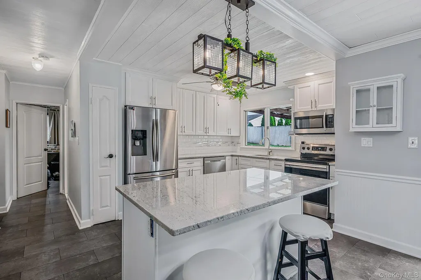
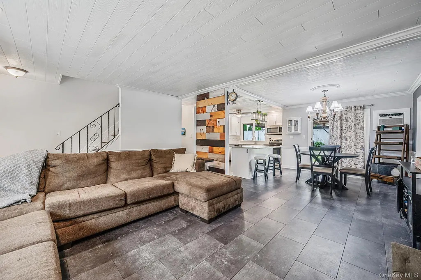
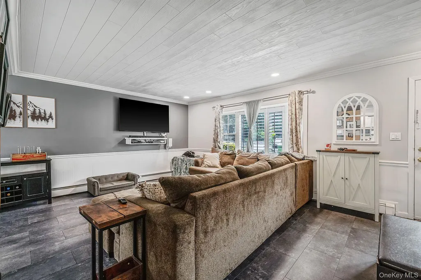
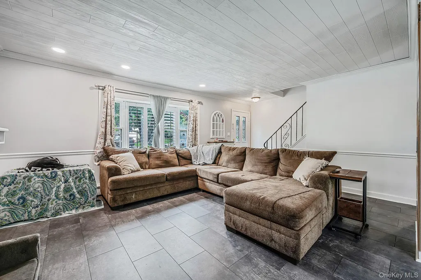
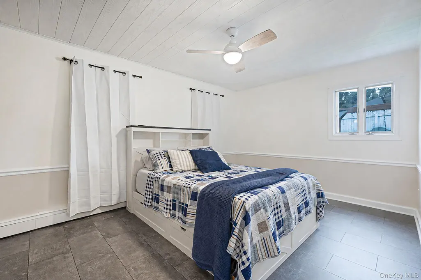
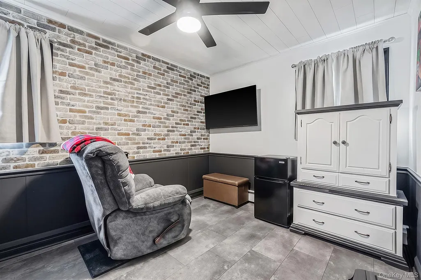
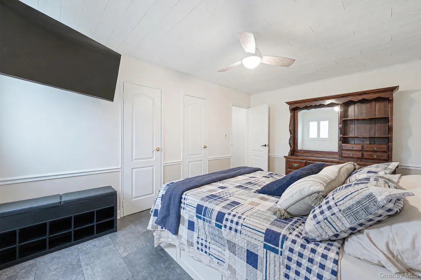
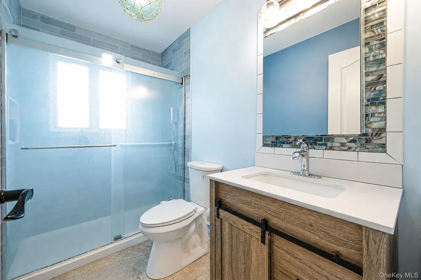
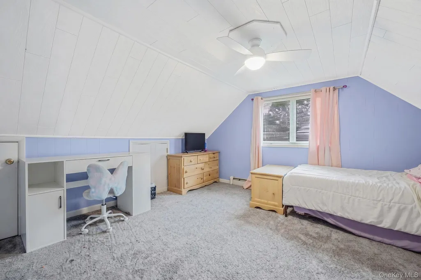
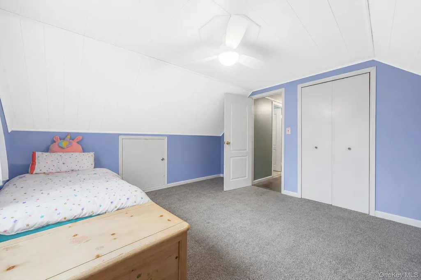
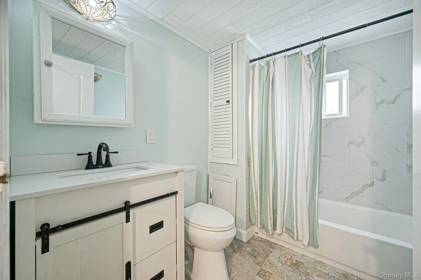
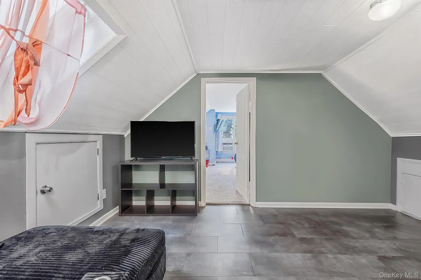
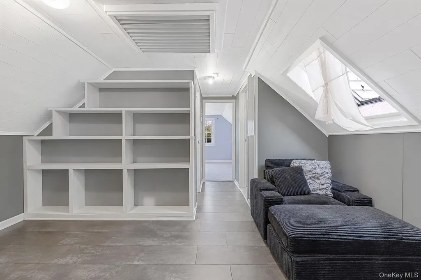
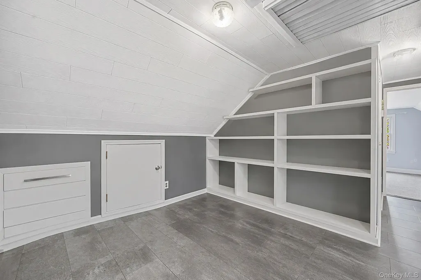
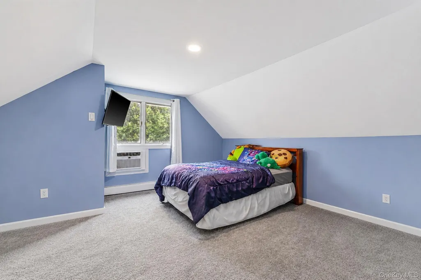
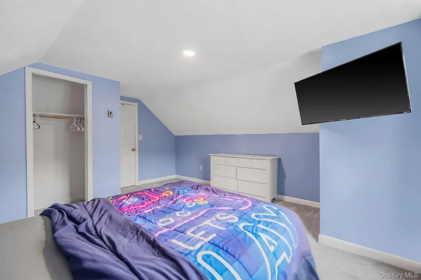
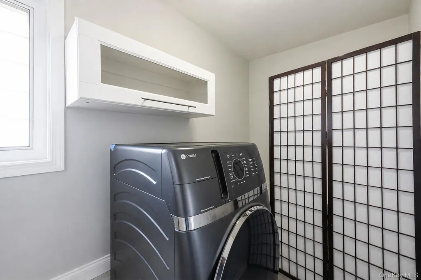
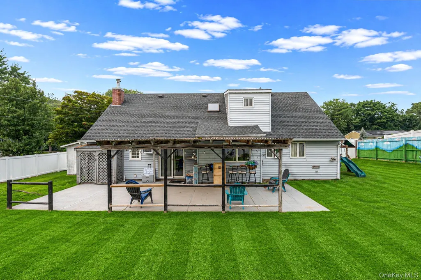
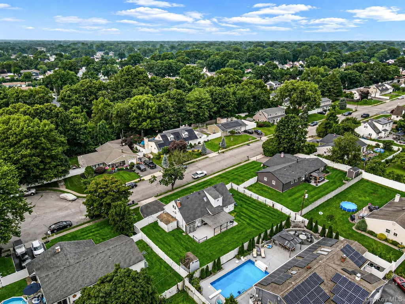
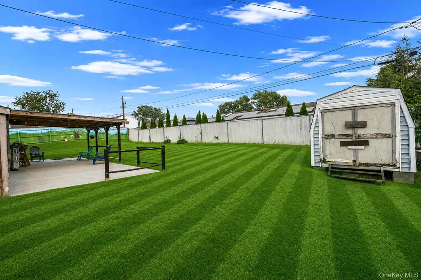
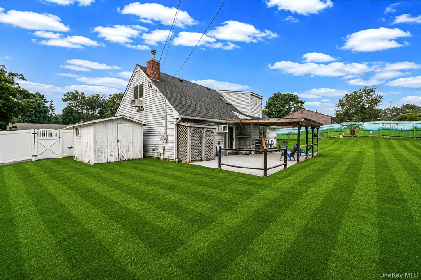
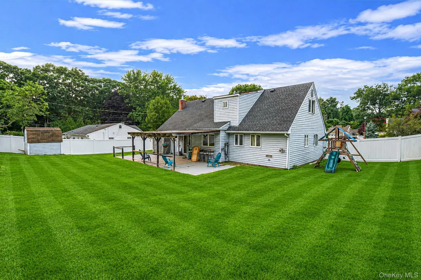
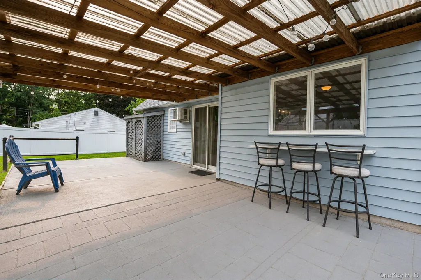
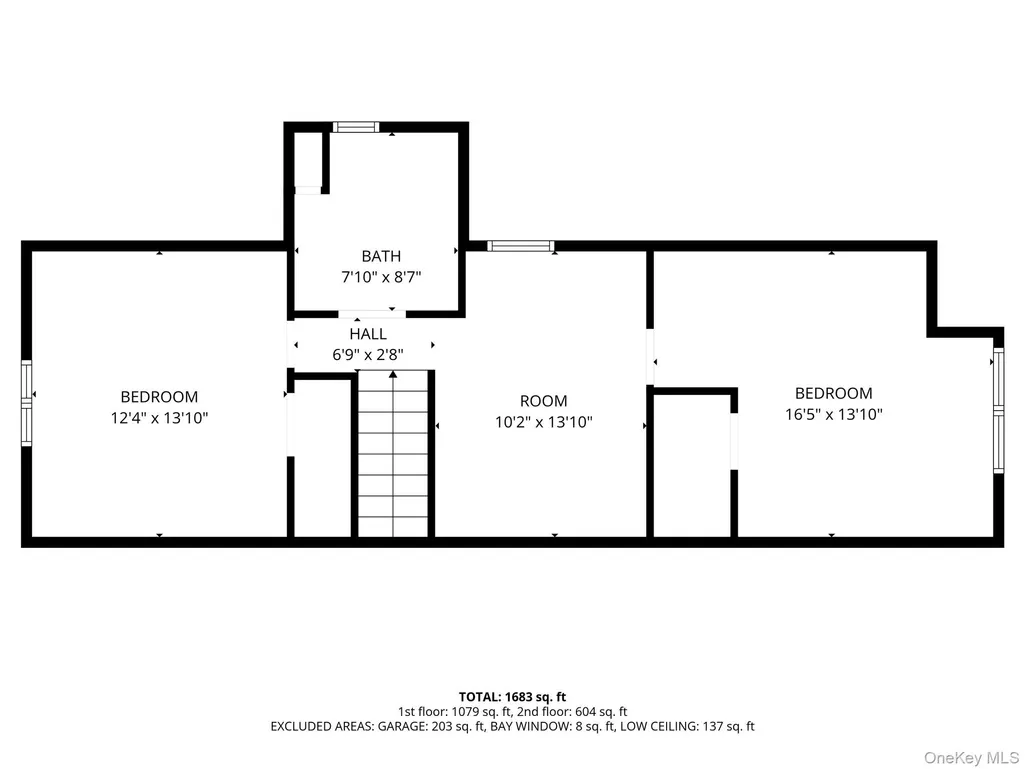
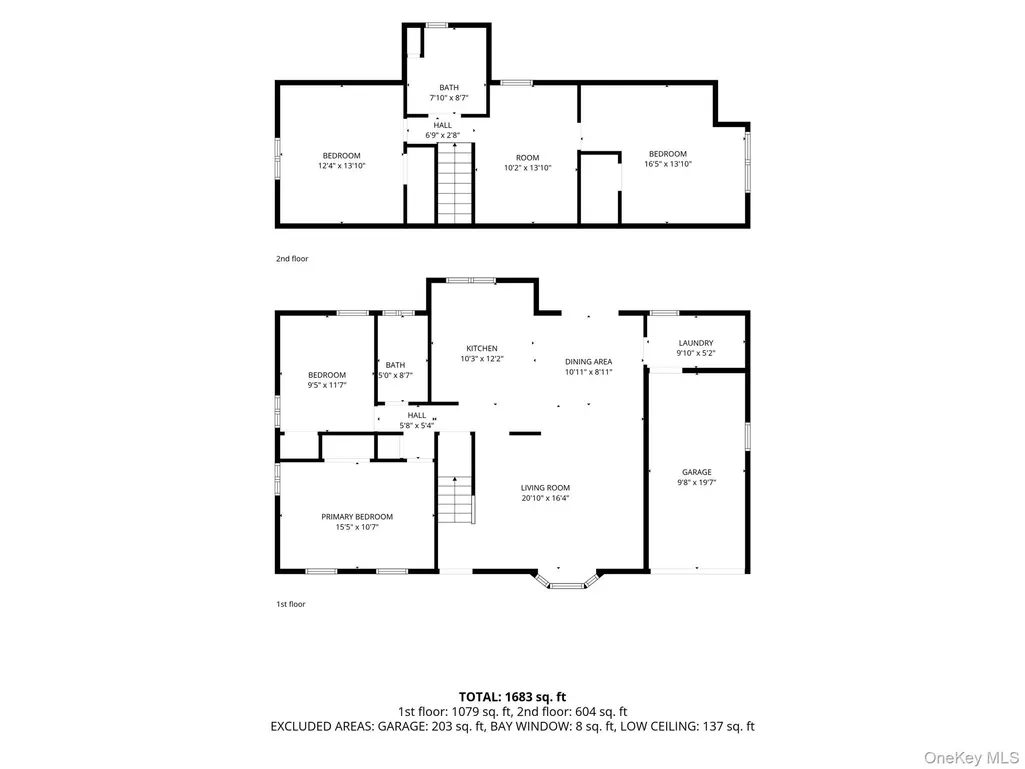
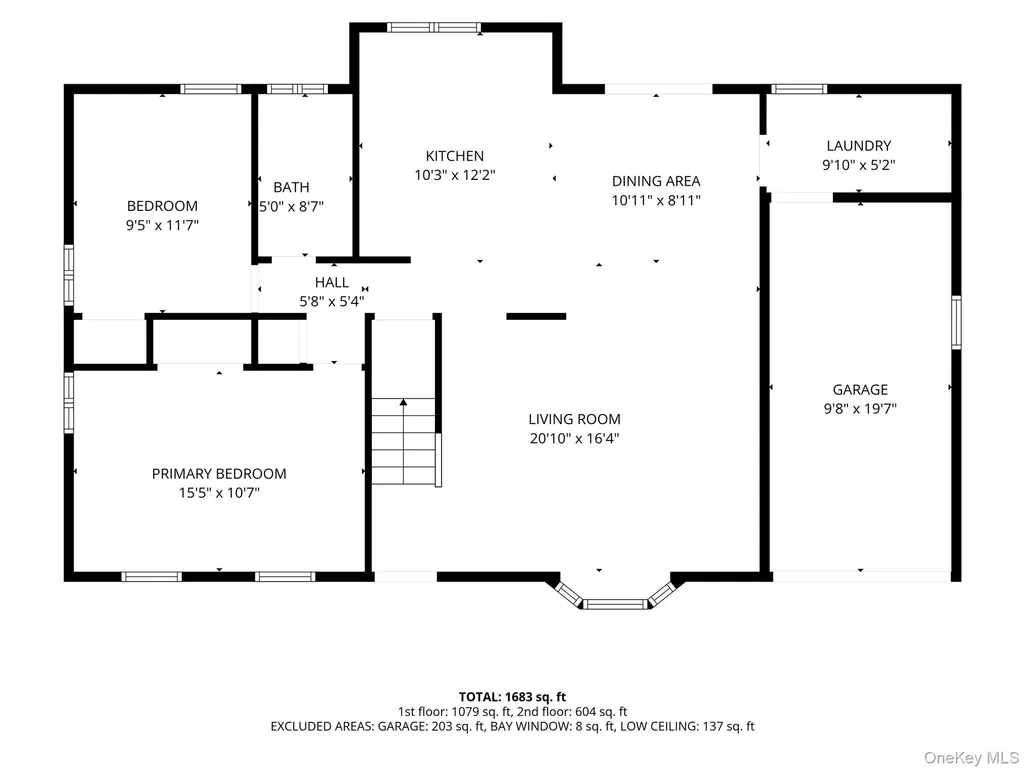
Must See! Beautifully renovated 4 bedroom, 2 full bath Cape nestled on a quiet, private cul-de-sac. Thoughtfully updated throughout, this move-in-ready home features an open floor plan, spacious living room with bay window and plantation shutters, and a stunning chef's kitchen with stainless steel appliances, full-height white cabinetry, center island, gorgeous countertops, designer backsplash, and abundant storage. The formal dining area offers sliders to a large patio and beautifully maintained yard, perfect for entertaining. Custom details including shiplap ceilings, wainscoting, and elegant moldings add warmth and character throughout. The main level offers two bedrooms, including a spacious primary with ample closet space, plus a beautifully renovated full bath (2025) with subway tile and a walk-in glass shower. Upstairs features two additional generously sized bedrooms with new carpeting and a large bonus room with a skylight, ideal as a fifth bedroom, home office, playroom, or family room. Additional highlights include a washer/dryer combo with remaining extended warranty and two storage sheds included as gifts. This lovingly maintained home is the perfect blend of style, comfort, and functionality—simply unpack and enjoy!
| Elementary School | Middle School | High School |
|---|---|---|
| Boyle Road Elementary School | John F Kennedy Middle School - Suffolk | Comsewogue High School |
| Price History | |
|---|---|
| 7/27/2026 | Listed $649,000 |
General Features
| Sewer | Cesspool |
|---|---|
| Heating | Hot Water |
| Cooling | None |
| Utilities | Cable Available,Electricity Available |
| Appliances | Dishwasher,Dryer,Oven,Refrigerator,Washer |
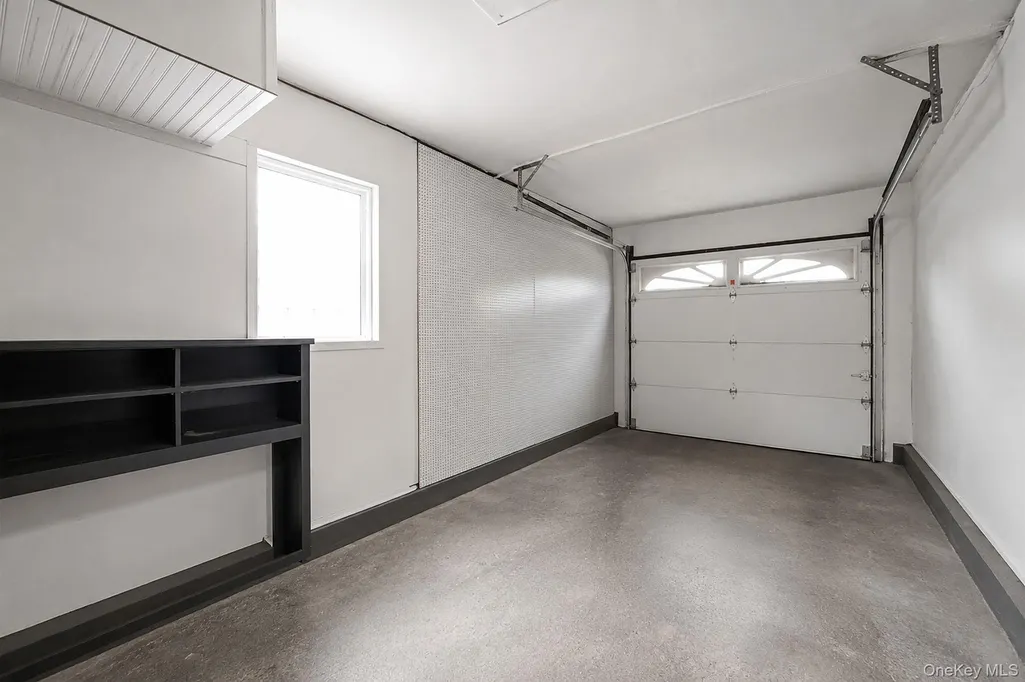
| Garage Spaces | 1 |
| Architectural Style | Exp Cape |
| Construction Materials | Frame |
| Year Built | 1971 |
| Property Subtype | Single Family Residence |
| Tax Year | 2026 |
| Parcel Number | 0200-334-00-05-00-024-000 |
| County | Suffolk County |
| Property Type | Residential |
| HOA | No |
| Subdivision Name | Port Jefferson Heights Park |
| Garage Y/N | Yes |
| Total Rooms | 7 |
| Full Baths | 2 |
| Directions | Boyle Road to Miller to Clymer |
| High School | Comsewogue High School |
| City | Brookhaven |
| Senior Community Y/N | No |
| High School District | Brookhaven-Comsewogue |
| Carport Y/N | No |
| Elementary School | Boyle Road Elementary School |
| Property Attached Y/N | Yes |
| Tax Annual Amount | 12966 |
| Middle/Junior High School | John F Kennedy Middle School - Suffolk |
| Additional Parcels Y/N | No |
| Building Area Units | Square Feet |
| Standard Status | Active |
| Middle/Junior School District | Brookhaven-Comsewogue |
| Elementary School District | Brookhaven-Comsewogue |
| Tax Assessed Value | 2800 |
| Tax Lot | 24.000 |
| PostalCity | Port Jefferson Station |
| AttributionContact | 631-881-5160 |
| Listing Appliances | Dishwasher, Dryer, Oven, Refrigerator, Washer |
Interior Features
| Interior Amenities | Chefs Kitchen,Eat-in Kitchen,Formal Dining,Kitchen Island |
|---|---|
| Basement | None |
| Formal Dining | Yes |
| Basement Features | None |
| Basement (Y/N) | No |
| Fireplace Y/N | No |
| Total Bedrooms | 4 |
| Eat-in Kitchen | Yes |
| Total Baths | 2 |
| General Features | Chefs Kitchen,Eat-in Kitchen,Formal Dining,Kitchen Island |
Exterior Features
| Fencing | Back Yard |
|---|---|
| Parking Features | Garage,Off Street |
| Water Source | Well |
| Parking Features | Garage, Off Street |
| Spa | No |
| Waterfront Y/N | No |
| Horse Y/N | No |
Amenities
- Foreclosure
- Views
- Short Sale
- New Construction
- Adult 55+
- Lease To Own
- No HOA Fees
- Furnished
- Primary On Main
- Air Conditioning
- Seller Finance
- Green
- Fixer Upper
- Horse
- Golf
- Fireplace
- Deck
- Garage
- Basement
- Pool
Property vs Single Family Average in 11776
Price
Taxes
Year Built
Visits
 ©2019 Global Multiple Listing Service, Inc. The data relating to real estate on this website comes in part from the Internet Data Exchange program of the GMLS. All information is deemed reliable but not guaranteed and should be independently verified. All properties subject to prior sale, change, or withdrawal. Neither listing broker(s), GMLS shall be responsible for any typographical errors, misinformation, or misprints, and shall be held totally harmless from any damages arising from reliance
 OneKey® MLS required Copyright, Source of Data and Disclaimer for IDX display
Information Copyright 2026, OneKey® MLS. All Rights Reserved.
The source of the displayed data is either the property owner or public record provided by non-governmental third parties. It is believed to be reliable but not guaranteed. This information is provided exclusively for consumers' personal, non-commercial use.
The data relating to real estate for sale on this website comes in part from the
OneKey® MLS required Copyright, Source of Data and Disclaimer for IDX display
Information Copyright 2026, OneKey® MLS. All Rights Reserved.
The source of the displayed data is either the property owner or public record provided by non-governmental third parties. It is believed to be reliable but not guaranteed. This information is provided exclusively for consumers' personal, non-commercial use.
The data relating to real estate for sale on this website comes in part from the
