
Golf Course
Address
6 Lippold Street, Merrick, NY
Price
$ 629,000
Property Attributes
- MLS#1029856
- TypeSingle Family
- Listing Status Pending
- CountyNASSAU
- CityMerrick
- Zip11566
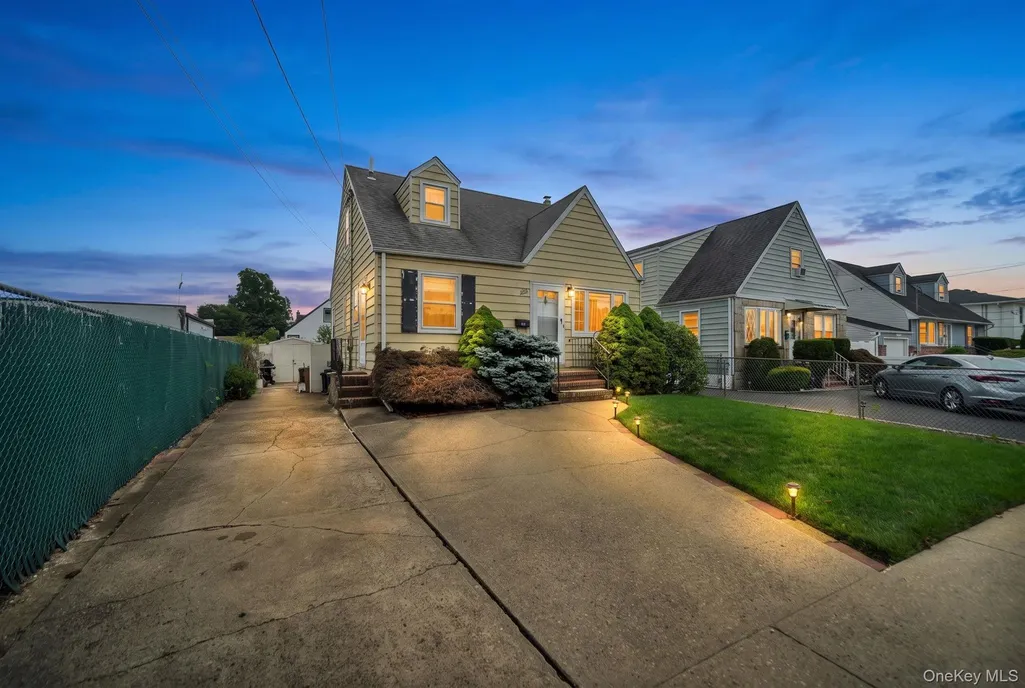
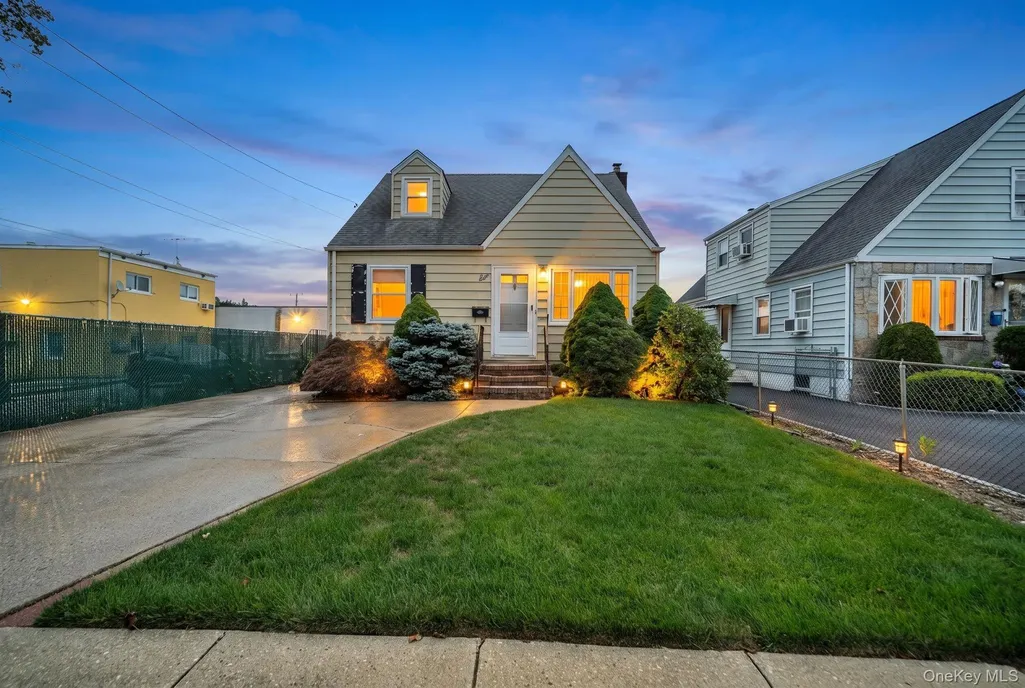
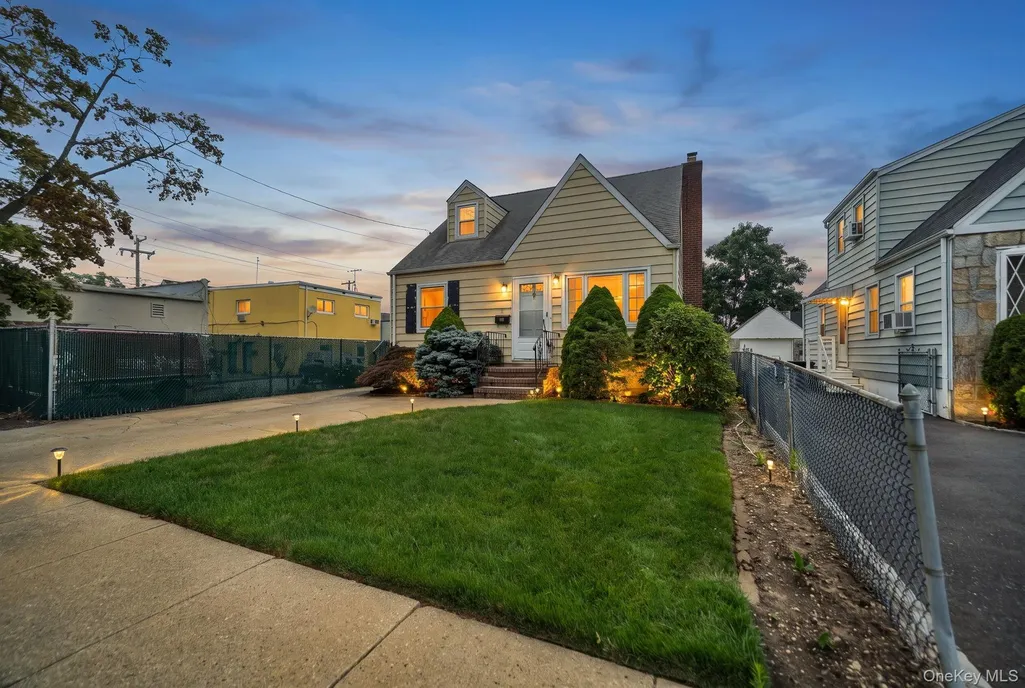
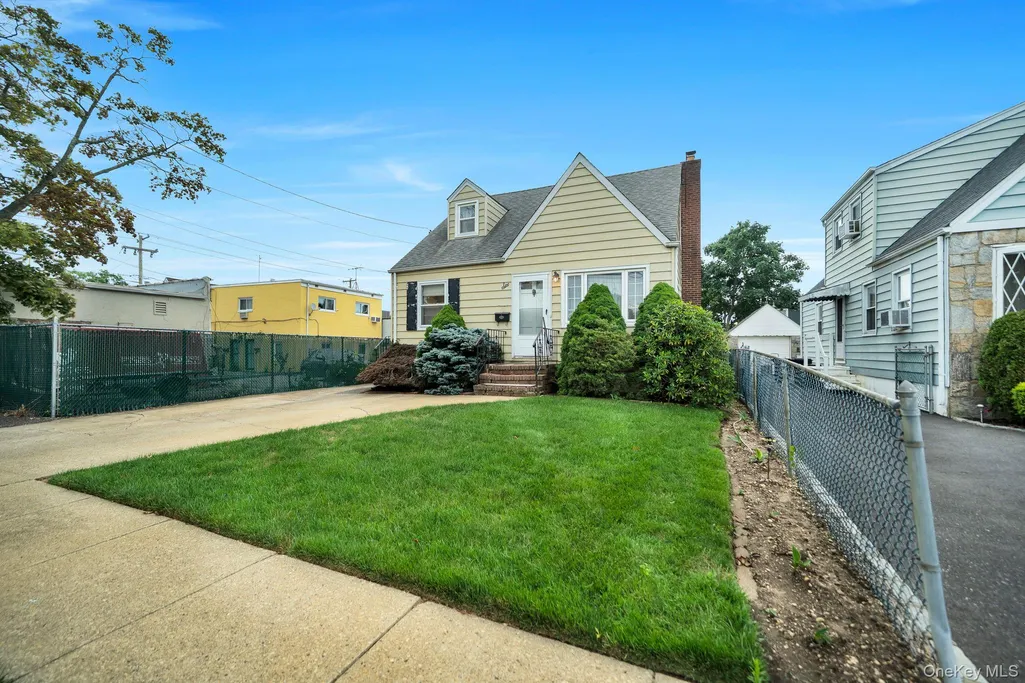
- StyleCape Cod
- Year Built1950
- Taxes$ 12448
- Price$ 629,000
- Bedrooms3
- Full Bathrooms1
- Half Bathrooms0
- Sqr Footage1050
- Lot Size0.0918 Acres
Data Source:
Listings courtesy of OneKey® MLS as distributed by MLS GRID
Property Description
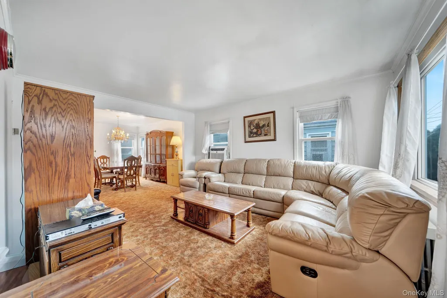
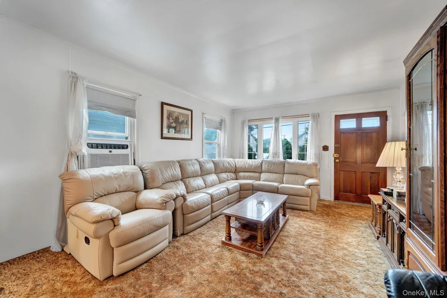
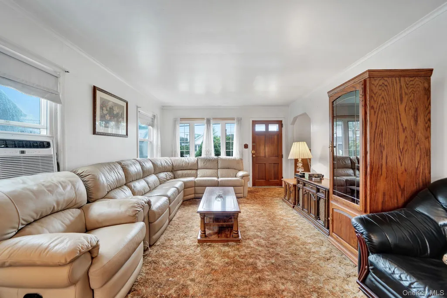
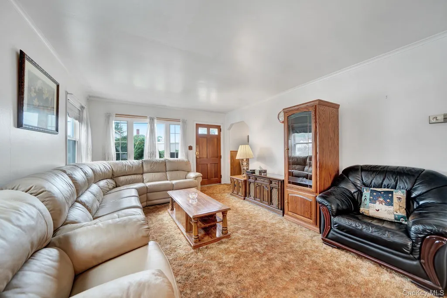
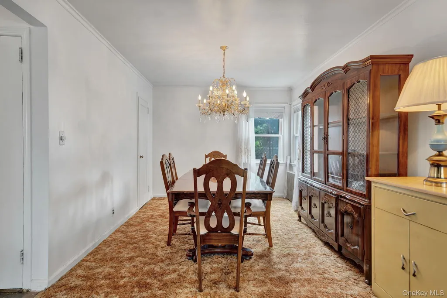
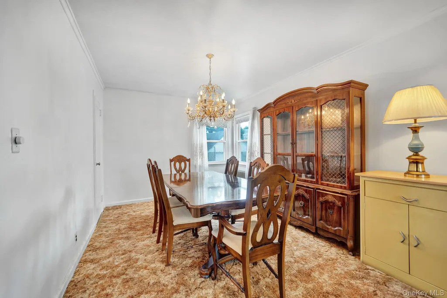
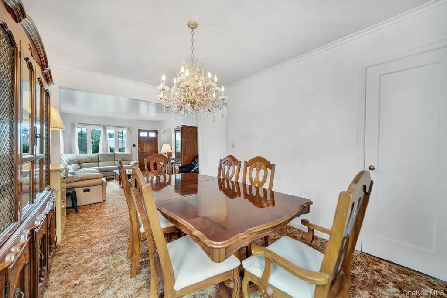
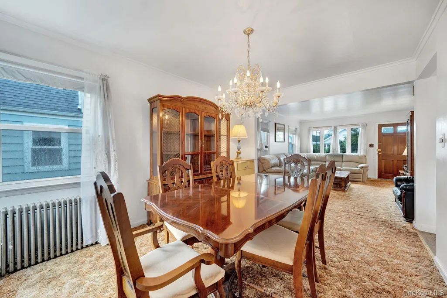
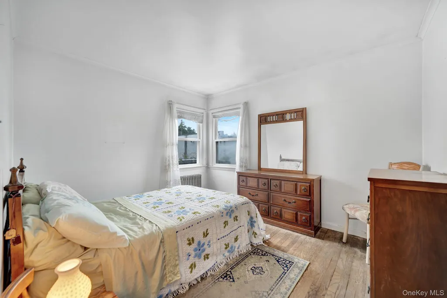
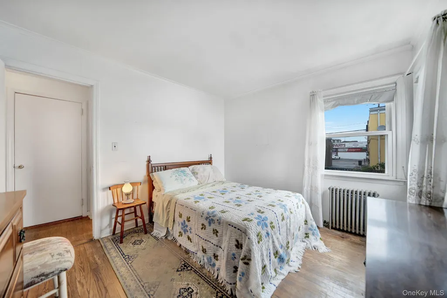
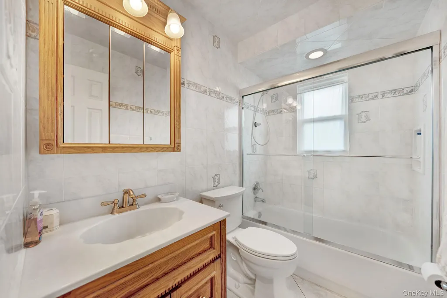
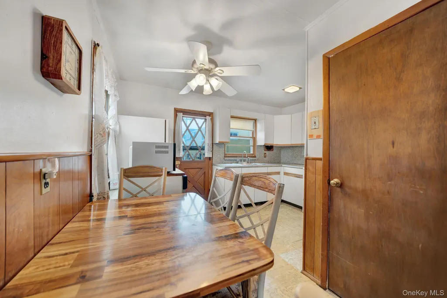
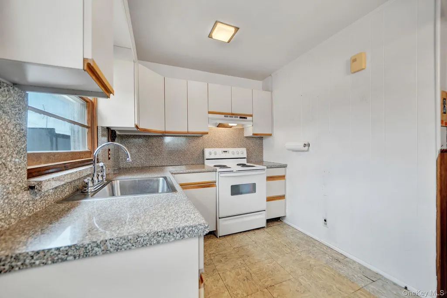
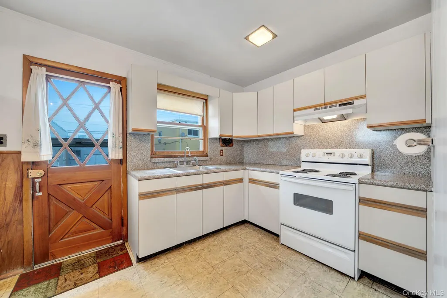
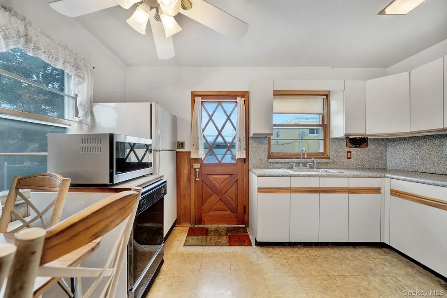
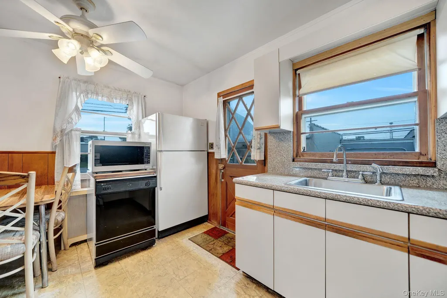
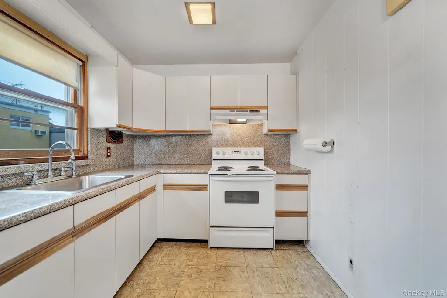
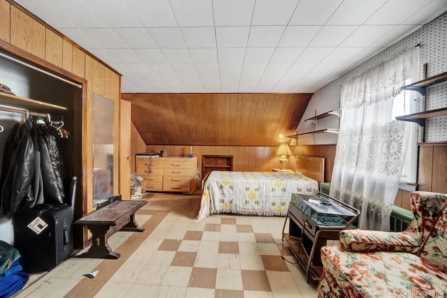
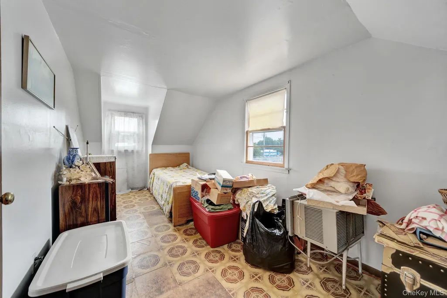
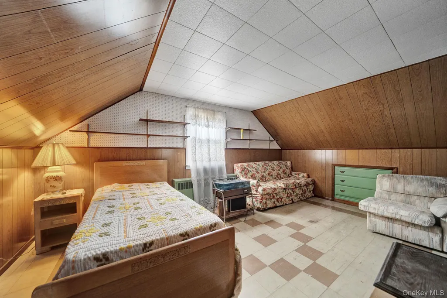
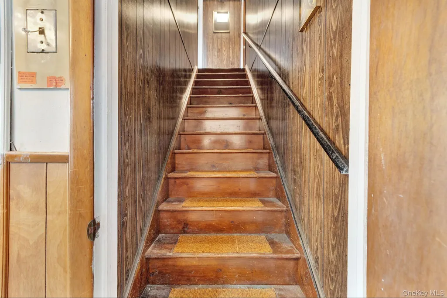
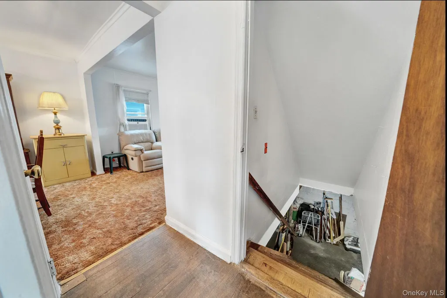
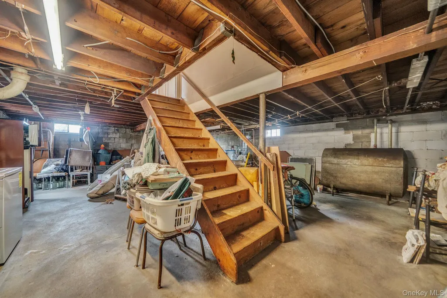
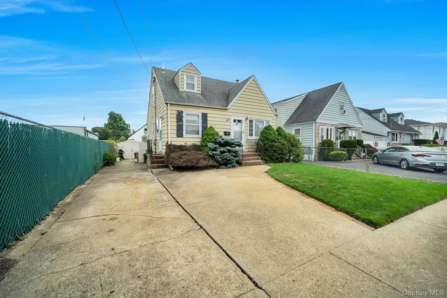
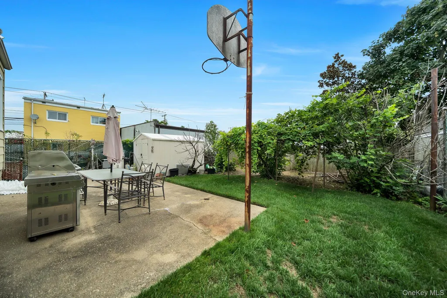
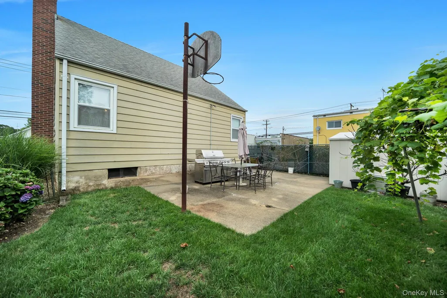
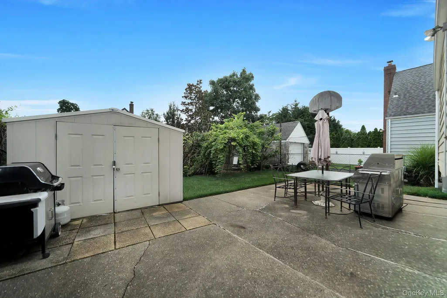
Welcome To This 3 Bedroom, 1 Bath Cape Style Home In Merrick! Featuring A Large Living Room, Formal Dining Room With Hardwood Floors Underneath Carpet, Eat In Kitchen, First Floor Bedroom & Full Bathroom. Upstairs You'll Find 2 Additional Bedrooms With Plenty Of Storage, In Addition To A Full Basement With Outside Entrance! Relax In Your Private Backyard With Storage Shed & Patio, All Close To Shopping, Dining, Parks, Golf Course, Public Transportation, Merrick Village, Train Station & So Much More!
| Elementary School | Middle School | High School |
|---|---|---|
| Birch School Elementary School | Merrick Avenue Middle School | John F Kennedy High School |
| Price History | |
|---|---|
| 7/23/2026 | Listed $629,000 |
General Features
| Sewer | Public Sewer |
|---|---|
| Heating | Hot Water |
| Cooling | Wall/Window Unit(s) |
| Utilities | Electricity Connected,Sewer Connected,Trash Collection Public,Water Connected |
| Appliances | Electric Oven,Electric Range,Refrigerator |
| Architectural Style | Cape Cod |
| Construction Materials | Frame |
| Year Built | 1950 |
| Property Subtype | Single Family Residence |
| Tax Year | 2026 |
| Parcel Number | 2089-55-155-00-0022-0 |
| County | Nassau County |
| Property Type | Residential |
| HOA | No |
| Garage Y/N | No |
| Total Rooms | 6 |
| Full Baths | 1 |
| High School | John F Kennedy High School |
| City | Hempstead |
| Disclosures | Lead Paint,Seller Property Disclosure |
| Senior Community Y/N | No |
| High School District | Bellmore-Merrick |
| Carport Y/N | No |
| Elementary School | Birch School |
| Property Attached Y/N | No |
| Tax Annual Amount | 12448 |
| Middle/Junior High School | Merrick Avenue Middle School |
| Property Condition | Actual |
| Building Area Units | Square Feet |
| Standard Status | Pending |
| Middle/Junior School District | Bellmore-Merrick |
| Elementary School District | Merrick |
| Tax Assessed Value | 400 |
| PostalCity | Merrick |
| AttributionContact | 516-546-6300 |
| Listing Appliances | Electric Oven, Electric Range, Refrigerator |
Interior Features
| Interior Amenities | First Floor Bedroom,First Floor Full Bath,Eat-in Kitchen,Formal Dining,Washer/Dryer Hookup |
|---|---|
| Basement | Full,Unfinished |
| Flooring | Carpet,Wood |
| Formal Dining | Yes |
| Basement Features | Full, Unfinished |
| Basement (Y/N) | Yes |
| Fireplace Y/N | No |
| Total Bedrooms | 3 |
| Eat-in Kitchen | Yes |
| Total Baths | 1 |
| General Features | First Floor Bedroom,First Floor Full Bath,Eat-in Kitchen,Formal Dining,Washer/Dryer Hookup |
Exterior Features
| Parking Features | Driveway,On Street |
|---|---|
| Water Source | Public |
| Total Parking | 3 |
| Parking Spaces | 3 |
| Parking Features | Driveway, On Street |
| Building Area Total | 1050 |
| Waterfront Y/N | No |
Amenities
- Foreclosure
- Views
- Short Sale
- New Construction
- Adult 55+
- Lease To Own
- No HOA Fees
- Furnished
- Primary On Main
- Air Conditioning
- Seller Finance
- Green
- Fixer Upper
- Horse
- Golf
- Fireplace
- Deck
- Garage
- Basement
- Pool
Property vs Single Family Average in 11566
Price
Taxes
Year Built
Visits
 ©2019 Global Multiple Listing Service, Inc. The data relating to real estate on this website comes in part from the Internet Data Exchange program of the GMLS. All information is deemed reliable but not guaranteed and should be independently verified. All properties subject to prior sale, change, or withdrawal. Neither listing broker(s), GMLS shall be responsible for any typographical errors, misinformation, or misprints, and shall be held totally harmless from any damages arising from reliance
 OneKey® MLS required Copyright, Source of Data and Disclaimer for IDX display
Information Copyright 2026, OneKey® MLS. All Rights Reserved.
The source of the displayed data is either the property owner or public record provided by non-governmental third parties. It is believed to be reliable but not guaranteed. This information is provided exclusively for consumers' personal, non-commercial use.
The data relating to real estate for sale on this website comes in part from the
OneKey® MLS required Copyright, Source of Data and Disclaimer for IDX display
Information Copyright 2026, OneKey® MLS. All Rights Reserved.
The source of the displayed data is either the property owner or public record provided by non-governmental third parties. It is believed to be reliable but not guaranteed. This information is provided exclusively for consumers' personal, non-commercial use.
The data relating to real estate for sale on this website comes in part from the
