




Address
5 Willets Drive, Syosset, NY
Price
$ 899,000
Property Attributes
- MLS#1048009
- TypeSingle Family
- Listing Status Active
- CountyNASSAU
- CitySyosset
- Zip11791
- StyleExp Ranch
- Year Built1950
- Taxes$ 20284
- Price$ 899,000
- Bedrooms3
- Full Bathrooms3
- Half Bathrooms0
- Sqr Footage1357
- Lot Size0.19 Acres
Data Source:
Listings courtesy of OneKey® MLS as distributed by MLS GRID
Property Description
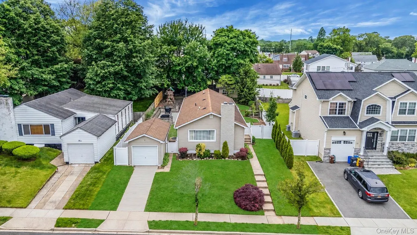
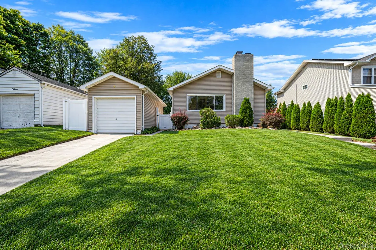
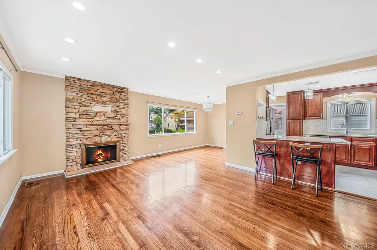
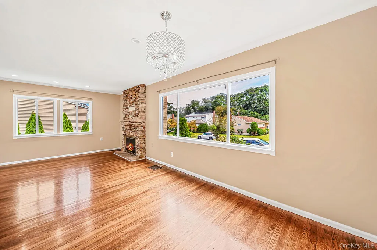
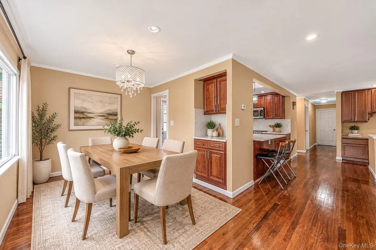
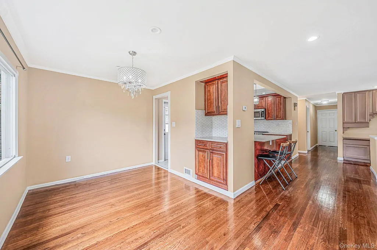
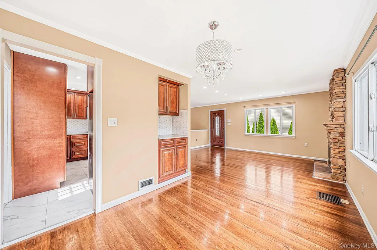
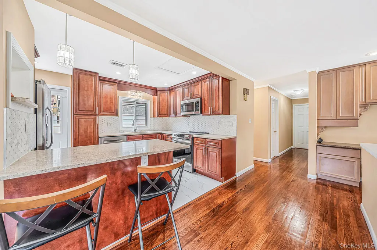
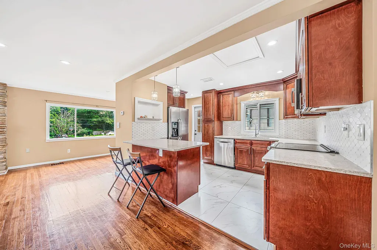
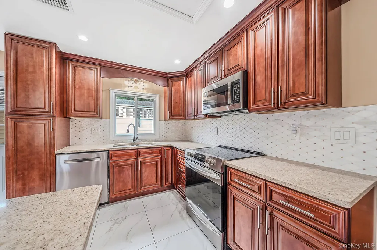
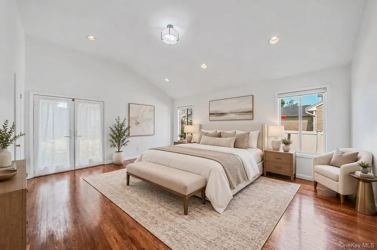
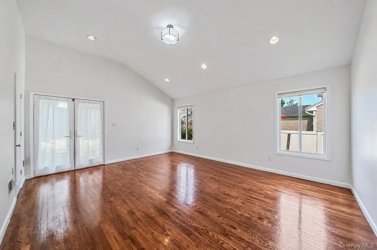
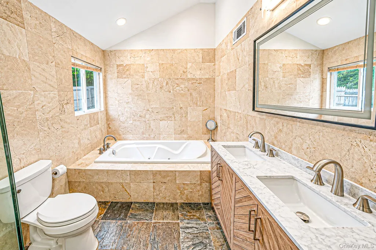
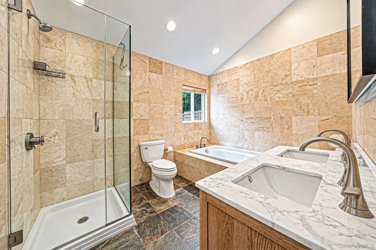
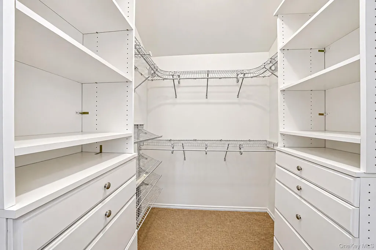
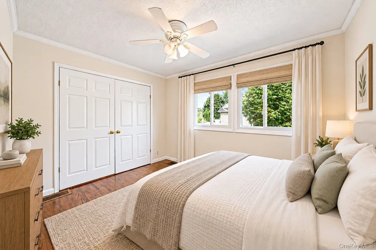
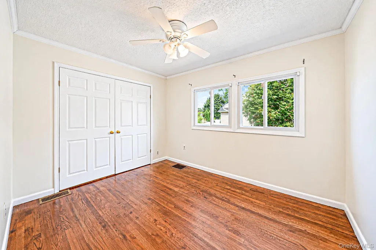
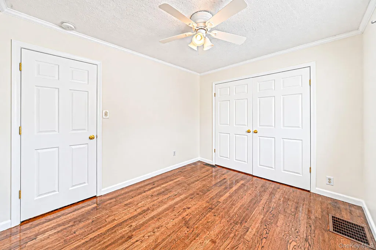
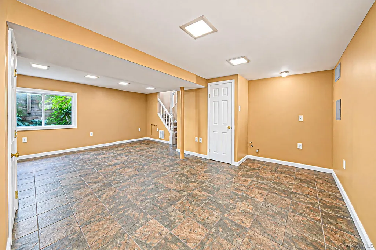
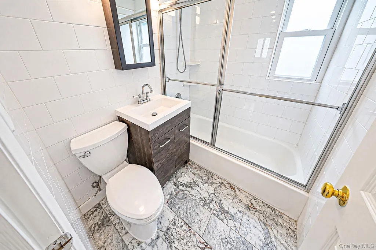
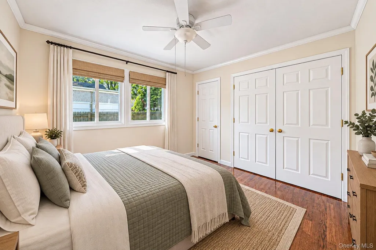
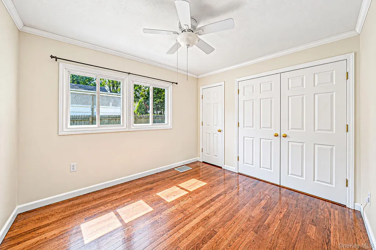
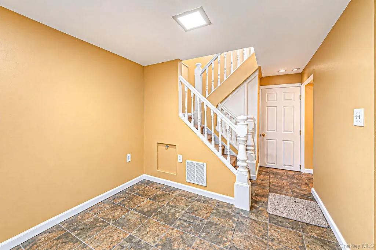
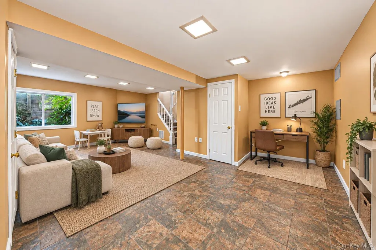
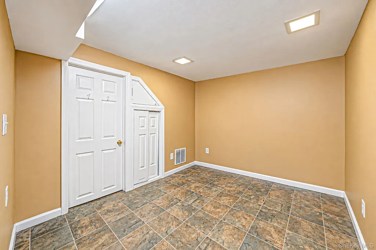
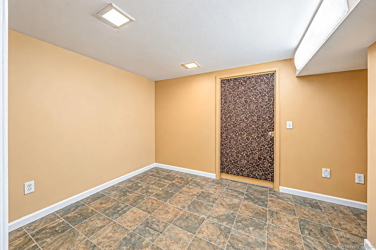
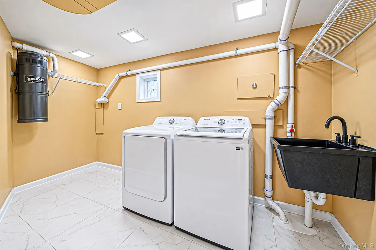
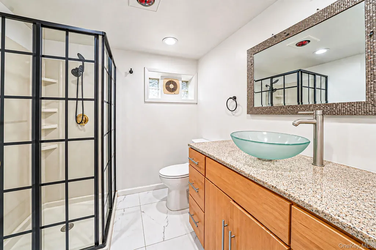
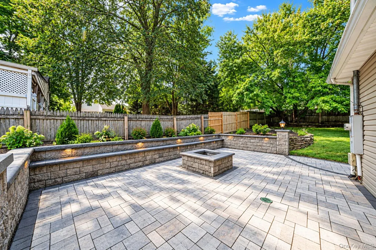
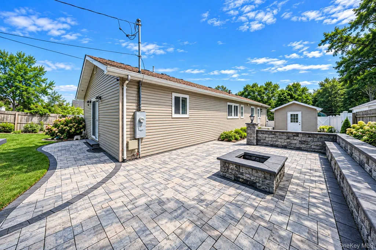
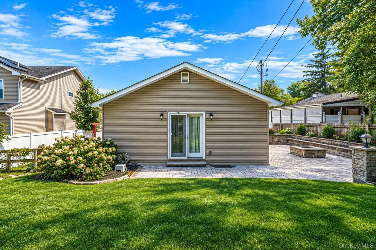
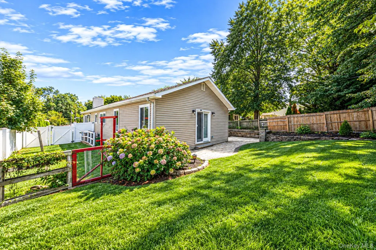
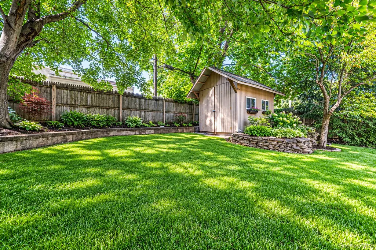
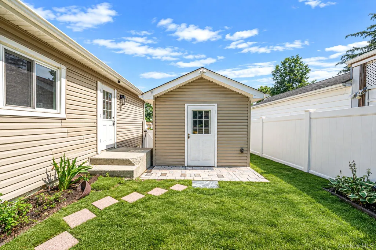
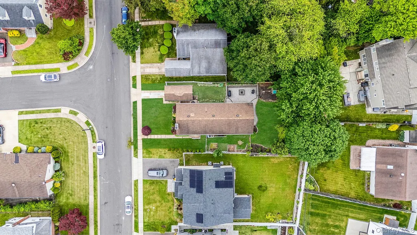
0.2 mi to Jericho Tpke shops & dining • Primary suite on the main level • Fully fenced yard with new patio, firepit & shed • Taxes never grieved An expanded ranch on a 0.19-acre lot, a few hundred yards north of the Jericho Turnpike corridor and under a mile from the Syosset LIRR station. Inside, the plan opens rather than divides. The renovated eat-in kitchen has quartz counters, stainless appliances, and real counter space, and it flows into living and dining areas under cathedral ceilings, with hardwood floors throughout, crown molding, and a fireplace anchoring the main room. There's a formal dining room as well. Three bedrooms and three full baths. The primary suite sits on the main level with a walk-in closet, granite bath, jetted tub, and separate shower. A second bedroom and second full bath are also on the first floor, so single-level living is there for anyone who wants it. The finished basement spans the full footprint: recreation room, bonus room, an additional bedroom, a third full bath, laundry, and real storage. Room for a home office, gym, media room, or guests. French doors open to a fully fenced backyard with a new patio, firepit, garden, and shed. Detached garage and private driveway. Central air, forced-air heat, and central vacuum. Worth knowing: the taxes on this home have never been grieved. Nassau County lets owners file for review each year, and that's a door this one has never opened. Buyers should confirm figures and eligibility independently. Lidl 0.2 mi, The Local Table 0.15 mi, Hilltop Kitchen & Bar 0.3 mi. Syosset LIRR station and the Jackson Avenue shops about 0.9 mi, Mongo's Coffee 0.8 mi, Syosset-Woodbury Community Park 1.2 mi. A video tour is available
| Elementary School | Middle School | High School |
|---|---|---|
| South Grove Elementary School | South Woods Middle School | Syosset Senior High School |
| Price History | |
|---|---|
| 9/8/2026 | Listed $899,000 |
General Features
| Sewer | Public Sewer |
|---|---|
| Heating | Forced Air,Oil |
| Cooling | Central Air |
| Utilities | See Remarks |
| Appliances | Electric Oven,Stainless Steel Appliance(s) |
| Garage Spaces | 1 |
| Architectural Style | Exp Ranch |
| Construction Materials | Frame |
| Year Built | 1950 |
| Property Subtype | Single Family Residence |
| Tax Year | 2025 |
| Parcel Number | 2489-15-072-00-0040-0 |
| County | Nassau County |
| Property Type | Residential |
| HOA | No |
| Garage Y/N | Yes |
| Other Structures | Shed(s) |
| Total Rooms | 9 |
| Full Baths | 3 |
| High School | Syosset Senior High School |
| City | Oyster Bay |
| Senior Community Y/N | No |
| High School District | Syosset |
| Carport Y/N | No |
| Elementary School | South Grove Elementary School |
| Property Attached Y/N | No |
| Tax Annual Amount | 20284 |
| Middle/Junior High School | South Woods Middle School |
| Building Area Units | Square Feet |
| Standard Status | Active |
| Middle/Junior School District | Syosset |
| Elementary School District | Syosset |
| PostalCity | Syosset |
| AttributionContact | 917-225-8596 |
| Listing Appliances | Electric Oven, Stainless Steel Appliance(s) |
Interior Features
| Interior Amenities | First Floor Bedroom,First Floor Full Bath,Central Vacuum,Eat-in Kitchen,Formal Dining,Granite Counters,Kitchen Island,Open Floorplan,Primary Bathroom,Wet Bar |
|---|---|
| Basement | Finished,Full |
| Flooring | Hardwood |
| Total Fireplaces | 1 |
| Fireplace Features | Living Room,Wood Burning |
| Formal Dining | Yes |
| Basement Features | Finished, Full |
| Basement (Y/N) | Yes |
| Fireplace Y/N | Yes |
| Total Bedrooms | 3 |
| Eat-in Kitchen | Yes |
| Total Baths | 3 |
| General Features | First Floor Bedroom,First Floor Full Bath,Central Vacuum,Eat-in Kitchen,Formal Dining,Granite Counters,Kitchen Island,Open Floorplan,Primary Bathroom,Wet Bar |
Exterior Features
| Exterior Amenities | Fire Pit,Garden |
|---|---|
| Parking Features | Detached,Driveway,Garage |
| Water Source | Public |
| Total Parking | 2 |
| Parking Spaces | 2 |
| Parking Features | Detached, Driveway, Garage |
| Waterfront Y/N | No |
| General Features Ext. | Fire Pit,Garden |
Amenities
- Foreclosure
- Views
- Short Sale
- New Construction
- Adult 55+
- Lease To Own
- No HOA Fees
- Furnished
- Primary On Main
- Air Conditioning
- Seller Finance
- Green
- Fixer Upper
- Horse
- Golf
- Fireplace
- Deck
- Garage
- Basement
- Pool
Property vs Single Family Average in 11791
Price
Taxes
Year Built
Visits
 ©2019 Global Multiple Listing Service, Inc. The data relating to real estate on this website comes in part from the Internet Data Exchange program of the GMLS. All information is deemed reliable but not guaranteed and should be independently verified. All properties subject to prior sale, change, or withdrawal. Neither listing broker(s), GMLS shall be responsible for any typographical errors, misinformation, or misprints, and shall be held totally harmless from any damages arising from reliance
 OneKey® MLS required Copyright, Source of Data and Disclaimer for IDX display
Information Copyright 2026, OneKey® MLS. All Rights Reserved.
The source of the displayed data is either the property owner or public record provided by non-governmental third parties. It is believed to be reliable but not guaranteed. This information is provided exclusively for consumers' personal, non-commercial use.
The data relating to real estate for sale on this website comes in part from the
OneKey® MLS required Copyright, Source of Data and Disclaimer for IDX display
Information Copyright 2026, OneKey® MLS. All Rights Reserved.
The source of the displayed data is either the property owner or public record provided by non-governmental third parties. It is believed to be reliable but not guaranteed. This information is provided exclusively for consumers' personal, non-commercial use.
The data relating to real estate for sale on this website comes in part from the
