
Waterfront - Primary on Main
Address
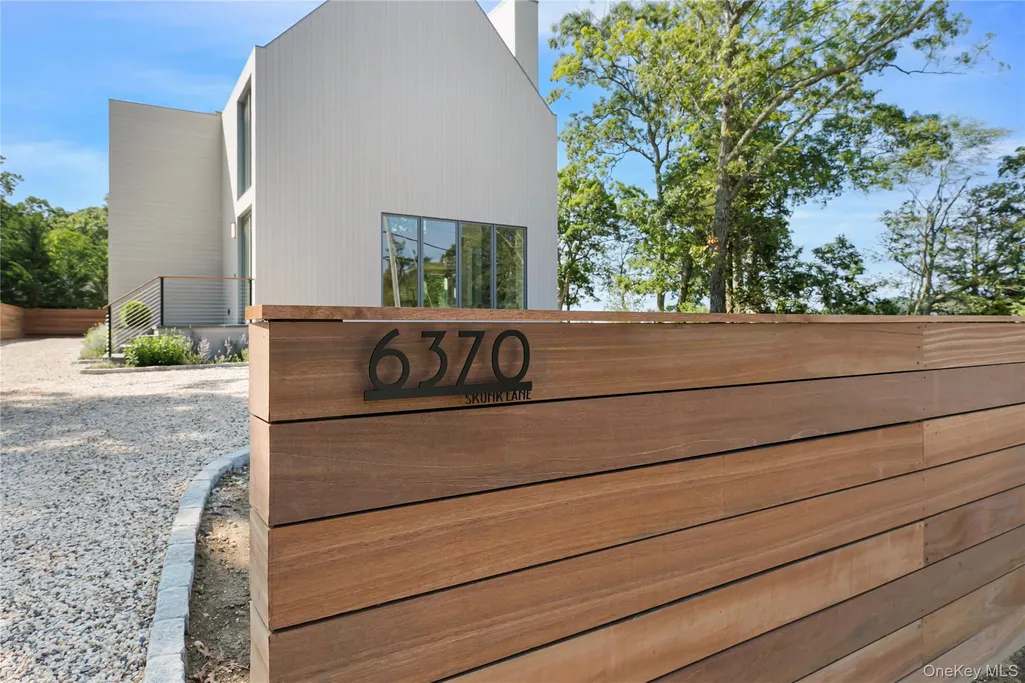
6370 Skunk Lane, Cutchogue, NY
Price
$ 2,875,000
Property Attributes
- MLS#893733
- TypeSingle Family
- Listing Status Active
- CountySUFFOLK
- CityCutchogue
- Zip11935
- StyleContemporary,Modern
- Year Built2025
- Taxes$ 6385
- Price$ 2,875,000
- Bedrooms4
- Full Bathrooms4
- Half Bathrooms1
- Sqr Footage2914
- Lot Size0.79 Acres
Data Source:
Listings courtesy of OneKey® MLS as distributed by MLS GRID
Property Description
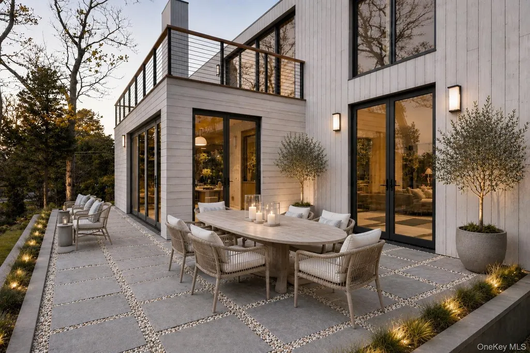
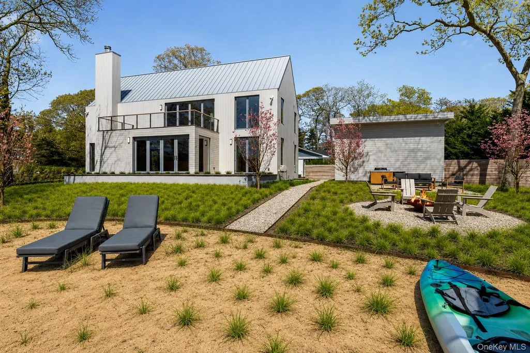
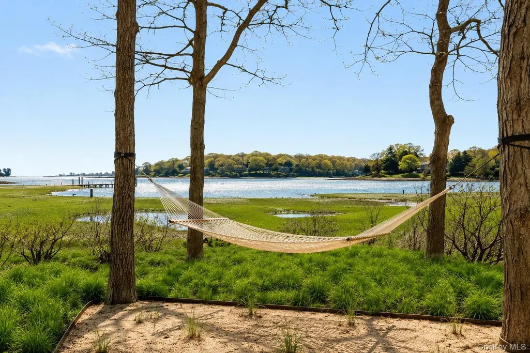
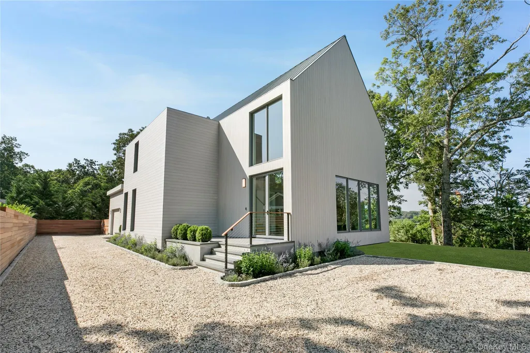
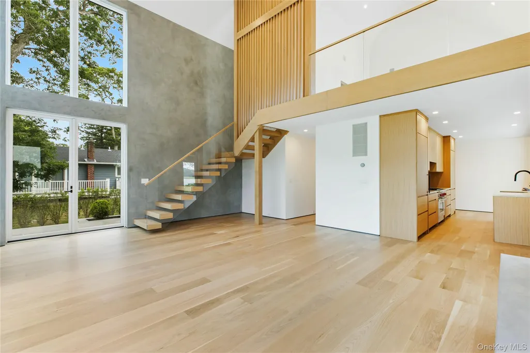
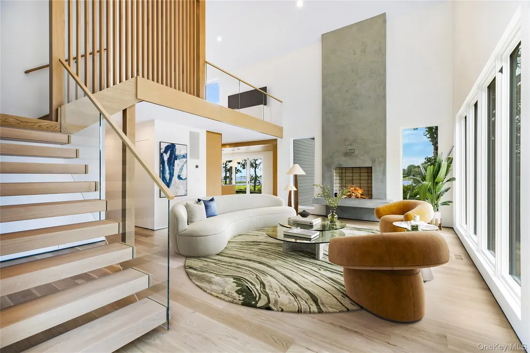
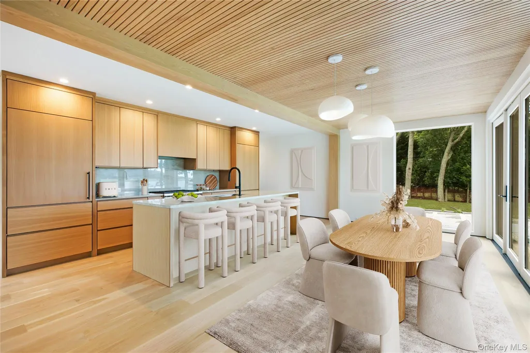
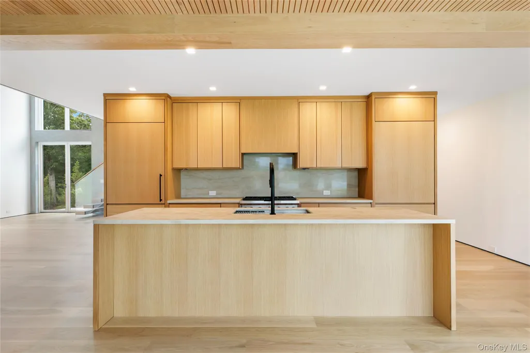
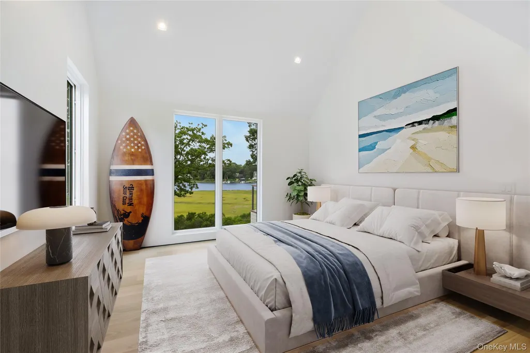
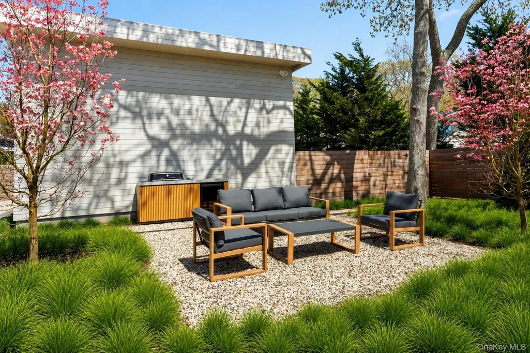
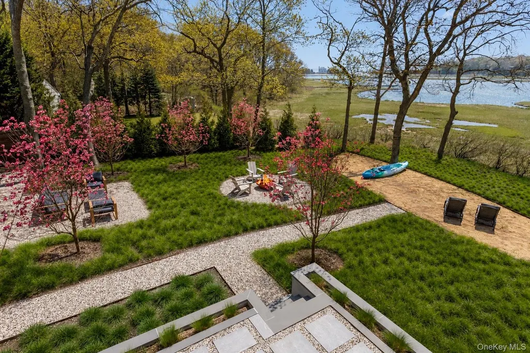
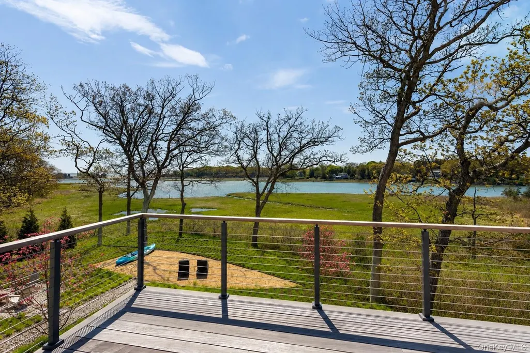
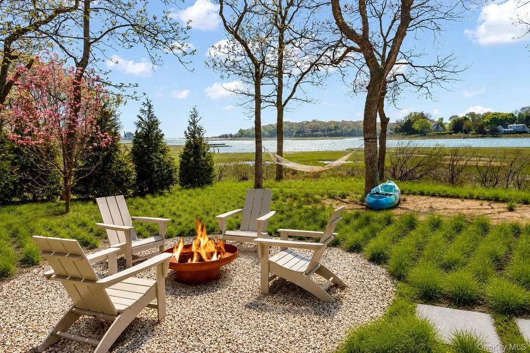
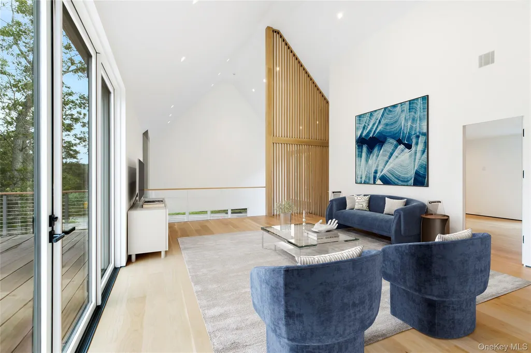
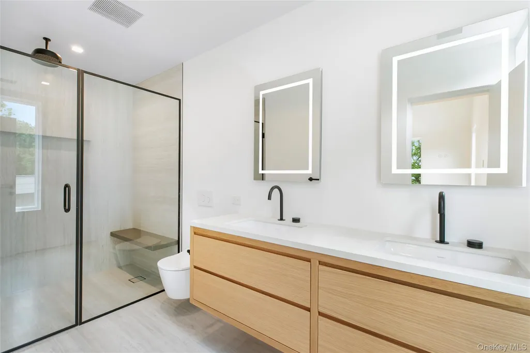
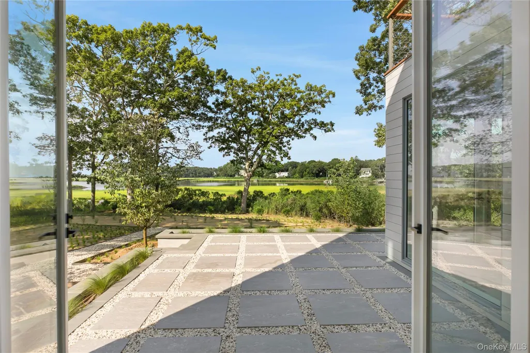
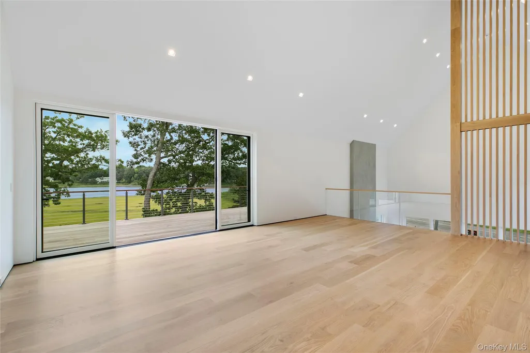
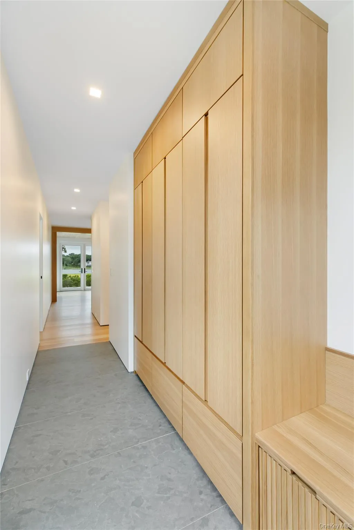
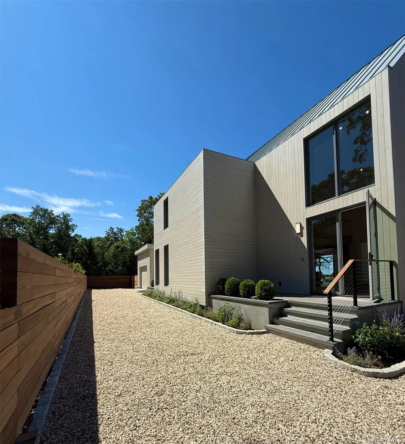
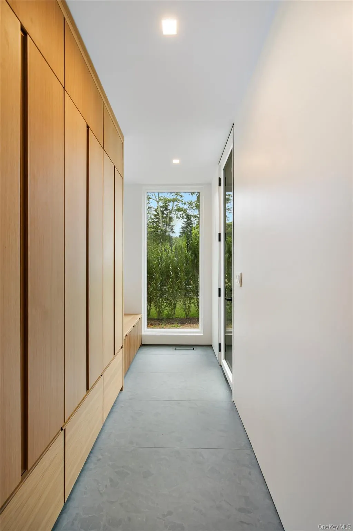
NEW WATERFRONT CONSTRUCTION Thoughtfully crafted and beautifully finished, this 4-bedroom, 5-bath custom waterfront home offers over 2,900 sq ft of elevated living space — a seamless blend of modern luxury and timeless coastal charm. Set in a peaceful, private location, it showcases stunning panoramic water views from nearly every room and effortless indoor-outdoor flow designed to embrace the natural surroundings and relaxed beach lifestyle. HIGHLIGHTS...4 spacious en suite bedrooms....5 bathrooms...2 light-filled living areas perfect for lounging or entertaining....Custom white oak cabinetry, vanities, and detailed millwork....White oak flooring throughout..... Chef’s kitchen....Sub-Zero refrigerator and wine fridge....Wolf stove....Sleek Dekton countertops....Expansive glass doors that open the kitchen to the outdoor living space with direct water views — perfect for hosting or unwinding by the shore....Second-floor outdoor lounge terrace overlooking the water....Separate garage with finished loft....Mahogany fencing....Professionally landscaped grounds. Located just minutes from the area’s best beaches, this brand-new waterfront home offers the ultimate combination of high-end design, natural beauty, and relaxed luxury living. The photos are virtually staged.
| Elementary School | Middle School | High School |
|---|---|---|
| Southold Elementary School | Southold Junior-Senior High School | Southold Junior-Senior High School |
| Price History | |
|---|---|
| 7/26/2025 | Listed $3,495,000 |
| 9/30/2025 | 5$3,350,000 |
| 3/28/2026 | 5$3,195,000 |
| 5/7/2026 | 7$2,999,999 |
| 8/19/2026 | 5$2,875,000 |
General Features
| Sewer | Cesspool |
|---|---|
| Heating | Propane |
| Cooling | Central Air |
| Utilities | Cable Available,Cable Connected,Electricity Available,Electricity Connected,Propane |
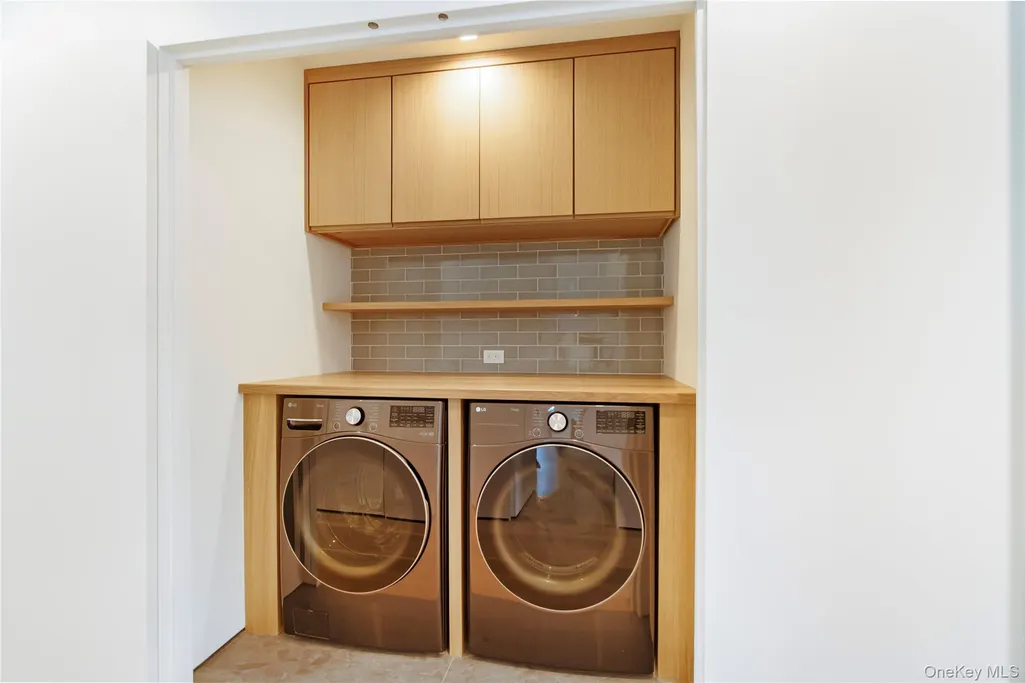
| Appliances | Dishwasher,Microwave,Range,Refrigerator,Stainless Steel Appliance(s),Washer,Wine Refrigerator |
| Garage Spaces | 2 |
| Patio/Porch Features | Patio,Porch |
| Architectural Style | Contemporary,Modern |
| Construction Materials | Wood Siding |
| Year Built | 2025 |
| Property Subtype | Single Family Residence |
| Tax Year | 2025 |
| Parcel Number | 1000-104-00-05-00-003-003 |
| Waterfront Features | Creek,Water Access |
| County | Suffolk County |
| Property Type | Residential |
| HOA | No |
| Garage Y/N | Yes |
| Total Rooms | 8 |
| Full Baths | 4 |
| Directions | Main Road/Route 25 to Skunk Lane |
| High School | Southold Junior-Senior High School |
| City | Southold |
| Senior Community Y/N | No |
| High School District | Southold |
| Carport Y/N | No |
| Elementary School | Southold Elementary School |
| Property Attached Y/N | No |
| Tax Annual Amount | 6385.4 |
| Middle/Junior High School | Southold Junior-Senior High School |
| Building Area Units | Square Feet |
| Standard Status | Active |
| Middle/Junior School District | Southold |
| Elementary School District | Southold |
| Tax Assessed Value | 3900 |
| PostalCity | Cutchogue |
| AttributionContact | 631-484-2444 |
| Listing Appliances | Dishwasher, Microwave, Range, Refrigerator, Stainless Steel Appliance(s), Washer, Wine Refrigerator |
Interior Features
| Interior Amenities | First Floor Bedroom,First Floor Full Bath,Chefs Kitchen,Eat-in Kitchen,Kitchen Island,Open Floorplan,Open Kitchen,Primary Bathroom,Master Downstairs,Walk-In Closet(s),Washer/Dryer Hookup |
|---|---|
| Flooring | Ceramic Tile,Hardwood |
| Total Fireplaces | 1 |
| Fireplace Features | Gas,Living Room |
| Basement (Y/N) | No |
| Fireplace Y/N | Yes |
| Half Baths | 1 |
| Total Bedrooms | 4 |
| Eat-in Kitchen | Yes |
| Total Baths | 5 |
| General Features | First Floor Bedroom,First Floor Full Bath,Chefs Kitchen,Eat-in Kitchen,Kitchen Island,Open Floorplan,Open Kitchen,Primary Bathroom,Master Downstairs,Walk-In Closet(s),Washer/Dryer Hookup |
| Walk-In Closet | Yes |
Exterior Features
| Water Source | Public |
|---|---|
| Waterfront Y/N | Yes |
Amenities
- Foreclosure
- Views
- Short Sale
- New Construction
- Adult 55+
- Lease To Own
- No HOA Fees
- Furnished
- Primary On Main
- Air Conditioning
- Seller Finance
- Green
- Fixer Upper
- Horse
- Golf
- Fireplace
- Deck
- Garage
- Basement
- Pool
Property vs Single Family Average in 11935
Price
Taxes
Year Built
Visits
 ©2019 Global Multiple Listing Service, Inc. The data relating to real estate on this website comes in part from the Internet Data Exchange program of the GMLS. All information is deemed reliable but not guaranteed and should be independently verified. All properties subject to prior sale, change, or withdrawal. Neither listing broker(s), GMLS shall be responsible for any typographical errors, misinformation, or misprints, and shall be held totally harmless from any damages arising from reliance
 OneKey® MLS required Copyright, Source of Data and Disclaimer for IDX display
Information Copyright 2026, OneKey® MLS. All Rights Reserved.
The source of the displayed data is either the property owner or public record provided by non-governmental third parties. It is believed to be reliable but not guaranteed. This information is provided exclusively for consumers' personal, non-commercial use.
The data relating to real estate for sale on this website comes in part from the
OneKey® MLS required Copyright, Source of Data and Disclaimer for IDX display
Information Copyright 2026, OneKey® MLS. All Rights Reserved.
The source of the displayed data is either the property owner or public record provided by non-governmental third parties. It is believed to be reliable but not guaranteed. This information is provided exclusively for consumers' personal, non-commercial use.
The data relating to real estate for sale on this website comes in part from the
